Technical parameters
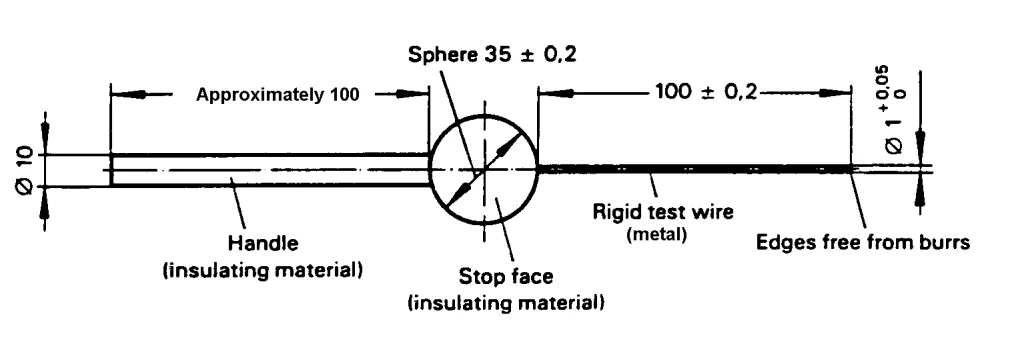
1.Test Probe Length :100mm
2. Test Probe Diameter:1.0mm3.Dam- sphere Diameter:35mm
4.Handle Diameter:10mm
5.Handle Length 100mm
6. According to IEC61032 figure 4 (the Test probe D)
What you are looking at is the IEC 60529 rigid test wire D: a straight steel needle set into a handle with a dam-sphere between the two. The geometry follows the test probe D drawing in IEC 61032 Figure 4, so a clause reference, an assessor's note or a drawing that names probe D should describe this tool.
Its job is narrow and deliberate. The probe performs the IP4X hazardous parts access prevention test — it shows whether a wire pushed into an opening in an enclosure can reach a hazardous live part or a hazardous mechanical part inside. A rigid wire travels in a straight line, so what it proves is that the openings on the accessible surfaces offer no straight path to anything dangerous. That single question is why the probe is a routine item in the protection-against-electric-shock work carried out on household and similar electrical appliances.
Labs and appliance makers usually keep it on the bench with the rest of the IP set rather than on a shelf: the articulated finger B covers IP2X and the rigid rod C covers IP3X, so neighbouring numerals on the same enclosure can be checked without changing supplier. Ordered on its own, a single wire D is also a straightforward replacement item for a bench that already runs the check.
| Product | IEC 60529 rigid test wire D (test probe D) |
| Model | HNT-PD |
| Probe wire length | 100 mm |
| Probe wire diameter | 1.0 mm |
| Dam-sphere diameter | 35 mm |
| Handle diameter | 10 mm |
| Handle length | 100 mm |
| IP characteristic checked | First characteristic numeral 4 (IP4X) |
| Test purpose | Protection against access to hazardous parts |
| Standard reference | IEC 61032:1997, Figure 4 (test probe D) |
| Applied standard | IEC 60529:2001 |
| Also referenced | UL |
The numeral-4 check and the numeral-3 check are neighbours, not duplicates, and the difference between them sits in the diameter of the probe. IP3X is demonstrated with the 2.5 mm rigid rod C; IP4X is demonstrated with this 1.0 mm wire D. An enclosure that keeps the thinner wire out is holding a finer opening closed than one that only stops the thicker rod, which is why each numeral is recorded separately and documented with its own tool.
Rigidity does part of the work as well. A rigid wire tests the straight-line path an opening allows, and the answer comes as soon as the wire is inserted. An articulated finger behaves differently: it can bend around a corner inside the enclosure, so it answers a different question about the same opening. That is why a lab keeps both types on the bench instead of treating one as a substitute for the other.
Two boundaries are worth keeping in mind while a test plan is written. A numeral-4 result covers the numeral-4 access check only — the additional letters are separate entries in the code and are demonstrated with their own probes. And this tool is specific to access checks: sockets and plug accessories are tested with a different steel probe, while impact, water and thermal checks use different equipment altogether. If the job in front of you is not a numeral-4 access check, tell us what it is and we will point you to the item that matches it.
| Body | White handle with a matte finish |
| Wire | Polished steel needle, straight and rigid |
| Tip | Tapered point |
| Handle | Straight cylinder |
| Assembly | Wire and handle fixed together as one complete unit |
| Marking | HERONTEST name visible on the body |
| Pre-packing check | Every unit measured against its stated dimensions |
Test wire D is supplied in two forms, and the difference is not visible in the hand. The plain IEC 60529 rigid test wire D and the 1 N thrust version share the same wire, dam-sphere and handle dimensions; what separates them is the force the clause names while the probe is inserted. The wrong choice does not show up until the result is written into a report.
Deciding from the clause
Read the clause before the catalogue. Both versions perform the IP4X hazardous parts access prevention test, so the deciding line is whether your requirement adds an applied force to that check — if it names 1 N, the plain probe will not document the test however closely it matches the drawing. Match the tool to the document that will carry the result: where the test sheet, work instruction or assessor asks for the wire to be applied at 1 N, order the thrust version; where no force appears in the wording, the plain wire is what the check calls for. If you are not certain, send the clause text with your quote request and we will quote the version that matches it, or list both items on one quotation so your lab can settle it against the standard. Keep the two apart on the bench as well — the handles sit alike in the hand, and a swapped pair means the test has to be run again. Neither version stands in for the other in a report: the applied force is part of the test method, not an accessory.
Condition and service life
The probe works because a straight wire reaches a defined distance, so condition is part of the result. Before each session, sight along the wire against a straight edge: a shank that has taken a set no longer matches the geometry the drawing sets, and the check it produces cannot be repeated. Look at the point as well — a tip that has been rounded, flattened or burred no longer presents a clean end, and a narrow opening can read differently because of it. Check the joint too; if the wire moves in the handle, the probe is finished, because the assembly is supplied as one unit and is not re-set by hand.
Know what retires a wire. A probe bent while levering a seam, dropped onto a hard floor or used to prise an opening should leave service even if it still slides through the gap — the acceptance decision it gives is no longer the one the test is written around. Straightening, grinding or re-pointing a wire cannot be assumed to bring it back to the stated dimensions, so a reworked tip is not a tool to sign a result with.
Replacement is by the complete item, plain or 1 N, exactly as your clause reads. Because that means a new order rather than a repair, a spare wire D on the bench is worth keeping: a probe that fails inspection the week a certification deadline falls should not hold up the test programme, and a spare also covers the colleague who borrows the shared set.
Choosing the right item starts with your requirement, not the catalogue. Our technical team works with buyers in Europe, North America and Asia to match a model to the clause or test condition you have to satisfy, and stays with you afterwards for commissioning, setup and troubleshooting. If an instrument already in service needs attention, we can supply replacement parts and advise on returning it to work. OEM and ODM requests go to the same team.
It is the tool for the numeral-4 access check — the IP4X hazardous parts access prevention test. The wire is pushed into the openings of an enclosure to confirm that nothing hazardous inside can be reached, and it is the everyday protection-against-electric-shock check carried out on household and similar electrical appliances.
The probe is built to the test probe D drawing, so its wire, dam-sphere and handle follow the figures in the standard. Every unit is measured against that drawing before packing. Check the wire against your own copy of the standard when it arrives, so the tool that goes into a report is the tool your clause describes.
It depends on the wording of your clause. Some access checks state a force to be applied while the probe is inserted, and those need the force-controlled version of the same wire, which is supplied as a separate item. Tell us the clause you are working to, and as a safety test probe exporter we will quote the version that matches it.
No, and the two are easy to mix up because IP4X and IPX4 look similar on paper. This probe tests access by a solid object. Water checks are carried out with different equipment, so if you also need drip, spray or jet testing, tell us which level applies and we will point you to the right item.
Yes. The IEC 60529 rigid test wire D is defined by its dimensions rather than by the product it is used on, so the same probe serves across the household and similar appliances in your test programme. Keep it with the rest of the IP set and it moves from one project to the next without adjustment.
IP2X is demonstrated with the 12 mm articulated finger B and IP3X with the 2.5 mm rigid rod C, while this 1.0 mm wire covers IP4X. The three are often kept together so a full set of numeral checks can be run on one enclosure in a single session.
Store it with the rest of your IP probes so the set travels together, keep anything heavy off the wire, and wipe the handle with a dry or lightly damp cloth. Before each session, look along the wire: if it has been bent, blunted or badly scratched, replace it rather than straightening it by hand, because the dimensions are what make the tool useful.