Product Overview
Test pin 12 is the long pin among the IEC 61032 pin probes: a straight pin carried through a flat guard disc and finished with a short handle, supplied as one complete unit. It is the probe an assessor reaches for when the question is not whether a finger can reach inside, but whether something pointed can — a tool such as a screwdriver, or a similar pointed object, introduced through an opening in normal use.
On the bench its job is narrow and clearly defined: the pin is presented to the openings a person could reach, and the result is read at the tip rather than at the handle. The long pin earns its place through reach, carrying the check past the front face of a case into screw wells, terminal recesses, control-shaft gaps, louvre slots and the dead space behind a fixed knob, where a shorter pin stops short.
The IEC 61032 Long Test Pin Probe 12 is worked by hand, without a fixture, by laboratory technicians, compliance engineers and production inspectors, and it normally sits alongside the other accessibility probes on the bench — a jointed test finger, a rigid test rod or a rigid test wire — because an enclosure is checked for several kinds of access, not one. Nothing has to be prepared before a run: pin, disc and handle are one piece, so nothing needs assembling and nothing works loose mid-check.
Rigid construction also puts the approach under the operator's control. Because the pin cannot bend, its line through a gap can be aimed and repeated, and the same opening can be checked the same way by another technician on another day.
Pin Dimensions & Reach
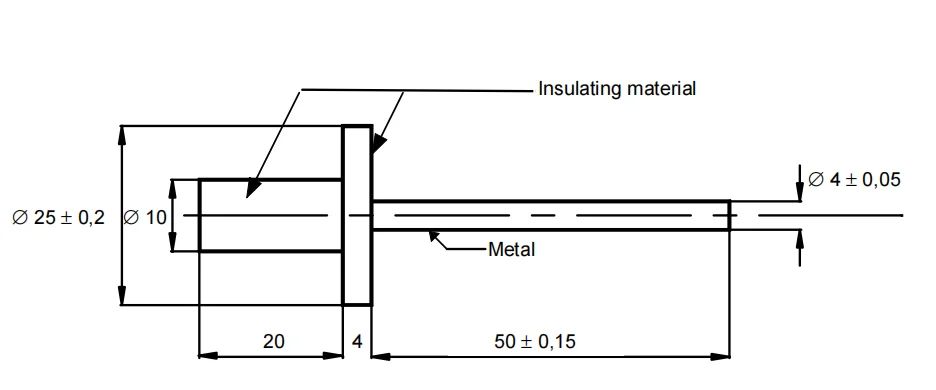
- 4 mm pin diameter — the figure to measure first when you compare the probe against a clause, and the dimension that decides whether the tip enters a narrow slot, a thread gap or a case seam.
- 50 mm pin length — this is what makes it the long pin: it carries the check from the opening on the case face to the parts sitting well behind it.
- 25 mm guard disc, 4 mm thick — the disc is the surface stop; it meets the face around the opening and fixes how far the tip can travel into the enclosure.
- 20 mm handle, 10 mm diameter — a short, slim grip that keeps the hand clear of the opening and lets the operator feel the tip without levering on the enclosure.
- One-piece assembly — a matte white body with a polished metal pin set through the disc; nothing is adjustable, so nothing shifts between the pin and the guard face from one test to the next.
- Ready to use — the unit arrives assembled and can be checked against the stated dimensions with a caliper in a minute; we supply it as a safety testing probe vendor to laboratories and appliance manufacturers.
Specifications
| Designation | IEC 61032 Long Test Pin Probe 12 (test probe 12) |
| Pin diameter | 4 mm |
| Pin length | 50 mm |
| Guard disc diameter | 25 mm |
| Guard disc thickness | 4 mm |
| Handle length | 20 mm |
| Handle diameter | 10 mm |
| Construction | One-piece — pin, disc and handle |
| Item reference | HNT-P12 |
| Standard reference | IEC61032 |
Accessibility Check Steps
- Confirm the callout first — note the standard, the figure and the edition your file quotes. The pin is the same tool whether the callout sits under Class I electrical appliances safety inspection or another part of the same standard; what changes is the opening you apply it to and the result you record.
- Set the pin square to the opening — rest the guard disc flat on the face around the gap so the pin enters at the same angle on every run.
- Offer the pin, do not force it — as a rule the question is whether access is possible, not how hard the pin can be pushed; where your clause specifies an applied force, follow the clause.
- Work to the depth the opening permits — hold the pin at that position for the time the clause describes, then try the other positions across the same opening.
- Read the tip, not the handle — the check fails if the pin tip touches a hazardous live part inside.
- Withdraw and record — note the opening, how far the pin travelled and the result, so a reviewer or a second technician can reproduce the finding.
Typical Applications
- Type testing in a test house — where a report is written against a named figure, the pin reproduces the standard's own tool instead of a substitute.
- Class I electrical appliances safety inspection — on an earthed appliance the enclosure has to be shown to keep a pointed tool away from hazardous live parts, and the pin is offered to the openings an accessible part presents.
- Pre-certification checks in a manufacturer's own laboratory — an access problem found on a prototype costs far less than the same problem found after tooling is cut.
- Incoming and production-line inspection — a short, repeatable check on moulded housings, handles, covers and control panels before they are built into finished goods.
- Design work on a new enclosure — R&D teams use the pin early to see whether a rib, guard or recess actually blocks a pointed tool, then adjust the moulding.
- Keeping a spare on the bench — a laboratory that works to the same clause regularly keeps a second pin available, so one damaged tool does not hold up a test deadline.
Reference Figures & Related Pins
Pin probes are identified in IEC 61032 by number, and the number is the safest thing to quote when you order or replace one, because editions of a standard do not always present the same figure in the same way. Two citations appear for this pin: the item description refers to IEC61032 Figure 8, test probe 12, while the parameter list supplied with it refers to IEC61032:1997 Figure 9. Tell us the figure and the edition your clause names, and the drawing that goes with your order is matched to it.
The other half of the pair is the short pin probe 13: a 15 mm pin with a 3 mm head and a 4 mm tail, on the same guard disc and the same disc thickness as the long pin. It reaches what sits immediately behind an opening; it cannot travel into a deep recess, which is precisely the job the long pin does. The two look similar on a bench, so if your callout names the short pin, order that version — they are not interchangeable.
When you replace a pin that is already in service, quote the number printed on the item or send us its dimensions. We supply this pin as a safety testing probe vendor, and we also supply the test fingers, rods and wires that are usually worked alongside it, so a replacement and its companions can come on one order.
Ordering & Delivery
- Tell us what the pin has to match — the standard, the figure and the edition your file quotes, and the quantity you need. As a safety testing probe vendor we quote against that callout rather than a catalogue number alone.
- Say where it is going — the delivery address, and any packing arrangement your stores or warehouse needs.
- Mention anything the order has to carry besides the pin — a dimensional drawing for your quality file, independent calibration where your procedure requires it (arranged as a separate service), or your own part number on the item for catalogue stock.
- Confirm the commercial terms before you commit — price, payment method, lead time, shipping method and the warranty terms that apply are all set out on the quotation, so ask your sales contact to confirm the current terms for your order.
- Agree the packing — as a rule a probe is packed individually so the pin and the disc face cannot be knocked in transit; if your warehouse needs a particular carton, label or quantity per box, say so before the order is confirmed.
- Raise any problem before your deadline — if a pin arrives damaged or does not measure up to the dimensions ordered, send your sales contact the measurement and a photograph so it can be sorted out in time for the test.
Pin Condition & Spare Stock
- Check the pin against its stated dimensions, not by eye — the two readings that decide whether a working pin is still an IEC 61032 Long Test Pin Probe 12 are the pin diameter and the pin length: 4 mm across the pin, 50 mm from the guard face to the tip. Take both with a caliper, at the same point on the pin each time, so one measurement can be compared with the next.
- Treat the guard disc face as a datum — the disc is what limits how far the pin can travel, so a nick, dent or rolled edge around its rim lets the pin sit at a different angle and reach differently. Sight across the disc, and confirm the pin is still set centrally and square to the face.
- Know what disqualifies a pin — a pin that has been bent and straightened, a tip that has been ground back or rounded, or a disc face that no longer seats flat cannot be corrected at the bench. Retire it: a report written with a reworked tool records an access result the standard's own pin would not produce.
- Store it so it holds its condition between runs — keep the pin in its individual packing with the disc face clear of other probes. Loose in a drawer with rods, wires and hammers is how pins pick up burrs and guard discs pick up dents.
- Hold a spare for the check you repeat most often — a laboratory running the same enclosure check week after week keeps a second pin on the bench, so a damaged tool does not sit in the way of a test deadline while a replacement is arranged. As a safety testing probe vendor we supply the pin on its own as well as in mixed probe orders.
- Write the measurement into the test record — noting the pin diameter, the pin length and the date they were last checked next to the result lets an assessor or a second technician see that the tool was in condition when the finding was made.
- Review the rest of the set at the same time — the finger, rod or wire worked alongside the pin is handled the same way and wears the same way; when the pin is due for replacement, check its companions and include them in the same order if they are also out of tolerance.
Technical Support & Model Matching
Choosing the right item starts with your requirement, not the catalogue. Our technical team works with buyers in Europe, North America and Asia to match a model to the clause or test condition you have to satisfy, and stays with you afterwards for commissioning, setup and troubleshooting. If an instrument already in service needs attention, we can supply replacement parts and advise on returning it to work. OEM and ODM requests go to the same team.
FAQ
Q1. Does the pin check mechanical hazards as well as live parts?
Yes. The pin verifies the inaccessibility of hazardous live parts and hazardous mechanical parts that are liable to be touched accidentally by a tool, so it is used wherever a pointed object could reach either kind of hazard through an opening. Which of the two your test is about is written into the clause, and the clause — not the tool — decides what counts as a hazard.
Q2. How do I check the pin is still fit for use?
Lay a straightedge along the pin, look for dents or burrs on the guard disc face, and measure the pin diameter and length with a caliper against the dimensions listed above. A pin that has been bent and straightened, or whose tip has been ground back, no longer presents the profile of an IEC 61032 Long Test Pin Probe 12 as supplied, and it is better replaced than used in a report.
Q3. How does this pin differ from a test finger or a rigid test rod?
They stand for different things. A jointed test finger represents a hand and bends around obstacles inside an enclosure; a rigid rod or wire represents a tool or a length of metal at a defined IP level; the pin represents a pointed tool such as a screwdriver. Because this pin is straight and rigid, it proves access only along the line it travels — if the clause calls for a jointed probe, a pin will not take its place.
Q4. Which appliances is the pin used on?
It is applied to the product's own enclosure rather than to a component: control panels, terminal covers, motor housings, case seams and similar openings. Where a file quotes Class I electrical appliances safety inspection, the pin is one of the tools the enclosure is checked with.
Q5. What happens if the surface around the opening is curved or recessed?
A flat disc seats squarely on a flat face, which is the usual case on a moulded housing. Where the face around an opening is curved, stepped or recessed, the disc sits on a smaller contact area, and the angle and depth the pin reaches change with it. Work the positions across the opening that the clause describes, and note in the record where the disc was seated so the run can be repeated.